This month Grand Central Terminal in New York City is celebrating its 100th birthday. The iconic landmark has been a transportation hub for generations of travelers and commuters, and a destination for tourists and visitors looking to get a flavor for the Big Apple’s history.
I had the good fortune of working several blocks of Grand Central for several years prior to joining the Metal Construction Association, and often visited it to grab a bite for lunch, meet a friend who was coming to town, or just to enjoy the beauty of the main concourse.
While the main concourse is stunning, and on each visit I would notice for the first time architectural details that I had never noticed before, I always found Grand Central’s copper roof to be striking. With its green-patina and ornate details, it seemed to be the perfect crown for one of the city’s most impressive landmarks.
But after spending time with MCA, I now have a greater appreciation for what that roof represents. It’s not just a beautiful architectural detail, but it’s also a high-performance feature that helped the building stand the test of time. The original roof, installed in 1913, was recently replaced with a new copper roof as part of a recent renovation, even though engineers determined that it was still serviceable almost 100 years later. That’s something that the average person might take for granted, or not fully appreciate. But not only did the copper roof look great, it performed well for nearly a century.
In a recent presentation at METALCON in Chicago, IL, Peter Pfeiffer, FAIA, principal, Barley & Pfeiffer Architects, Austin, TX, discussed some commonsense ideas for building and living green. Pfeiffer, a pioneer in green building who owns “the greenest house in America,” stressed the cost-effectiveness of conserving energy in simple ways, such as adjusting your sprinkler system, placing your electrical panel on an interior (instead of an exterior) wall, and having your roof act as a shading umbrella.
“A roof should act as a shading umbrella,” Pfeiffer said. “R-value means little if the house leaks, the windows are unshaded, or the roof is a dark color.”
“Don’t underestimate the value of discussing the obvious,” said Pfeiffer. “R-value means little if the house leaks, windows are unshaded, or the roof is a dark color. This is obvious stuff.” He added that sensible green building is “smarter and better” because it results in “reduced consumption of stuff,” such as energy, water, and nonrenewable materials. This type of building also improves health and indoor air quality.
Pfeiffer stressed that producing your own power is expensive. “Shading windows is better than adding [high-maintenance] solar roof panels. Light-colored metal roofs with broad overhangs that shade windows save money and are easier to maintain.”
How do you accomplish green building? Pfeiffer stated,“Keep it simple and rely on smart, thoughtful, climate-sensitive design.” He said that gizmos and complex things break, and are expensive and time-consuming to fix. Instead, make practical changes to your house, such as using Energy Star dishwashers, low-flow showerheads, and less hot water (instead of buying a fancy water heater). Also, don’t use dark roofs in the South.
Pfeiffer is a proponent of cool metal roofing/ASV ventilation. Unlike conventional roofing insulation, ventilation makes the roof last longer because it doesn’t lock in moisture. A Galvalume metal roof with an airspace underneath keeps heat in the house, he said, and a metal roof costs more than shingles, but it provides long-term cost savings on energy and insurance.
Solar radiation is a “big, powerful thing—and it’s uncomfortable. You need overhangs. Retrofitting with window awnings cuts air conditioning loads by a third by reducing radiation.”
2013 is looking promising for architects. A recent Wall Street Journal article, Demand for Architects Builds Momentum, reports that billings of design projects at architecture firms rose 4 consecutive months after having been depressed for 4 years in a languishing housing and real-estate market. The American Institute for Architects’—Architecture Billings Index—rose to 53.2 in November, up two points from the previous year and the highest reading since November 2007. A reading above 50 indicates that billings are increasing.
According to the article, if the trend continues, architecture firms will need to hire new design teams—welcome news for working architects, whose numbers declined to 153,000 in 2011 from 214,000 in 2007. “Rising billings also are viewed as a gauge of future construction activity because real-estate developers tend to break ground on new projects 9–12 months after they hire design firms,” it reads. And with that, 2013 is looking promising for metal construction as well.
More often than not, architects and designers choose Insulated Metal Panels (IMPs) for a combination of reasons, not the least of which is aesthetics given that they come in a variety of styles, sizes, colors, finishes, and textures and can be installed both horizontally and vertically. Metl-Span’s Tuff Wall® IMPs, for example, provide a stucco-like appearance to the new corporate-headquarter addition to the Hitchiner Manufacturing facility, Milford, NH, a casting supplier to manufacturers in the aerospace gas turbine engine industry. But according to Dennis Mires, PA, of The Architects in Manchester, NH, IMPs also met insurance requirements, stayed within the owner’s budget, and provided a high-tech look for the company.
With that in mind, what are top reasons for choosing IMPs? Industry experts say that the metal panels:
are energy-efficient. IMPs have two metal skins, an interior and an exterior, which are bonded to a foam polyisocyanurate insulation core, making them highly energy efficient, said Brian Jaks of Green Span Profiles, Waller, TX, a manufacturer of IMPs. Initially used on cold-storage facilities, the panels have R values as high as 8 per inch, compared to 3.7–4.3 per inch for batt insulation, and range in thickness from 2–6 inches.
have thermal performance. According to Ken Buchinger of Metal Building Components, Inc., who recently spoke at METALCON, IMPs provide continuous insulation and consistent R values across walls, and have concealed fastener systems that prevent thermal bridging between the exterior and interior skins. He further noted that IMPs tend to hold their R value over time and do not have significant thermal drift.
allow for fast installation. IMPs’ one-piece construction makes for faster installation, Buchinger said. Faster installation helps lower construction costs and interim financing costs. Moreover, he said, the steel skins are resistant to abuse and, compared to conventional building envelope materials, are not as affected by adverse weather conditions such as high winds.
are suitable for green building. IMPs were used on the new LEED-gold-certified “Bartholomew Building” addition to William Allen High School in Allentown, PA, for their simplicity of design. “The [system] just goes together,” said Mitch Miller, associate and director of specifications of USA Architects, Easton, PA. “You’re installing the insulation and the finished panel at the same time.” Furthermore, the metal in a panel’s skin often has a high content of recycled steel or aluminum, and, when IMPs are removed from a wall, they can be recycled or re-used on another project, saving them from the landfill.
offer unsurpassed design flexibility. “People like the panel because it has a flat appearance,” Jaks said. “It doesn’t necessarily have corrugation and architects like that.” He added that IMPs are available in a variety of textures, including smooth, embossed, and heavy embossed. They also come in wide range of colors, and can be customized to match any color palette. IMPs’ design flexibility allows the ability to achieve almost any look and increase curb appeal.
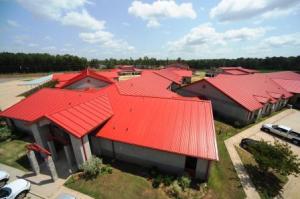
Haughton Middle School
are well suited for roof applications. More than 130,000 sq. ft. of IMPs was used to reroof the eight-building Haughton Middle School complex in Haughton, LA. According to Lauren Marchive, project architect with Newman Marchive Carlisle, Inc., Shreveport, LA, the local school board chose IMPs for their thermal performance and because the roof system was available in red, which matched the school’s original design. Even more vital was the speed and ease of installation, and that the roof could be installed during the school year on sections of buildings that were not in use.
Choosing between metal construction materials and systems can be complex—each project has a number of factors that need to be considered. But IMPs offer a host of benefits to make them an attractive choice for a wide variety of projects.
Today’s metal roofs provide far more than just protection from water intrusion; they now add visual beauty, style, and personality to a building—and then some. This is particularly true with steep slope metal roofs, those with a 3:12 or greater pitch. Some of these roofs can cover as much as two-thirds of a building’s exterior, providing a broad canvas on which to make a visual statement.
For property owners, choosing an attractive roof that enhances a building’s overall design is critical. There are many options of metal roofs from which to choose. Standing seam metal roofs offer clean, straight vertical lines. Numerous through-fastened profiles provide a more fluted or corrugated look. Then, there are metal roofs specifically designed and manufactured to look like wood shakes, slate, barrel tile, and even dimensional shingles. With these options and advances in coating, we can safely bid farewell to those monochromatic, heavy-looking metal roofs of yesteryear.
But, as you know, beauty is more than skin deep. There are other advantages to steep-slope metal roofing, including its
Low Weight. Metal roofs typically weigh from 50 to 125 lbs. per 100 sq ft. Aluminum metal roofs are typically the lightest, while steel and copper roofs, at about 125 lbs. per 100 sq ft, are about one-third the weight of standard shingles.
Wind Resistance. The uplift pressures exerted on steep slope metal roofs can be significant during heavy windstorms. Due to their fastening methods and often interlocking nature, metal roofs hold on tight, even in heavy winds.
Lower Installation Cost. Labor costs to install roofing are increasing annually—and, according to some research, are expected to double every 10 years. With very steep or geometrically complex metal roofs, labor can represent a significantly large part of the entire roofing project, even more than the roofing material itself. For that reason alone, it makes good economic sense to choose a durable, lasting metal roof and follow the adage, “Do it right. Do it once.”
Think of metal roofing as a building upgrade that adds property value, beauty, comfort, efficiency, protection, and freedom from maintenance. Contact MCA for more information on metal roofing.
MCA Board Chairman Todd Miller is president of Isaiah Industries, Piqua, OH.
No, we’re not referring to retro metal music like Kiss or Quiet Riot. We’re talking about retrofitting buildings with metal roofs and metal walls.
No matter the age or style of building, retrofitting with metal can offer many benefits, including potential long-term savings, design flexibility, sustainability and energy efficiency. Building Operating Managementmagazine recently published a four-part feature article focusing on the many benefits of retrofitting with metal. The article offers a wealth of information and features insights from several Metal Construction Association member companies.
Visit our Retrofit page for additional resources about retrofitting with metal. Or visit our Case Study library, and search for “Retrofit” to learn more about inspiring retrofit projects.
Visit our Retrofit page for more information and resources about retrofitting with metal walls and roofs. Or visit our Case Study library, and search for “Retrofit” in the Project Type menu to learn more about inspiring retrofit projects.
And stay tuned for more information about monthly webinars.
In my metal roofing and construction work, I am frequently asked about what types of property owners choose metal to protect and enhance their buildings. This is a great question but, to be honest, I believe matchmaking is best left to the personal dealings of online dating services. However, there are certain hallmark characteristics of property owners who gravitate toward metal, including having:
An appreciation of aesthetics. Those who choose metal usually care deeply about the design and beauty of their buildings. They understand that individual products are integral to the overall design and function of a building. This usually extends beyond the building envelope to include landscaping and the building interior.
Concern for operational costs. Property owners who want to reduce their costs for energy and maintenance, both now and well into the future, gravitate toward metal because of its durability and energy efficiency.
A long-term view. Metal is perfect for those buildings that owners plan to own for a long time. The real dollar value of metal products tends to kick in during a building’s second decade, when energy savings start to mount. It’s also at this time that less durable building materials need to be repaired or replaced.
Concern for the environment. Metal products offer many green benefits. They are sustainable, contain large amounts of recycled content, and are completely recyclable at the end of their long lives.
To find out whether building owners are compatible with the use of metal, I suggest asking them what they wish to accomplish and then having them prioritize their goals. For example, do they seek durability? Energy efficiency? Fire safety? Beauty? As they work through this process, metal will likely appear the logical choice for their building material.
When you hear the term “ivy covered walls” your mind almost automatically shifts to a university campus, with masonry buildings in collegiate gothic style with ivy expanding up the walls surrounding a grassed quadrangle. Can’t you smell a grill cooking meat for the tailgating party before the football game?
I have visited two (2) university campuses this week and I can report to you that much of the new construction on these campuses has a new feature element and it is not ivy on masonry anymore. What I have seen is attractive uses of metal, sometimes the entire wall in metal but most commonly metal walls are being used as the featured element of the building.
 This month Grand Central Terminal in New York City is celebrating its 100th birthday. The iconic landmark has been a transportation hub for generations of travelers and commuters, and a destination for tourists and visitors looking to get a flavor for the Big Apple’s history.