The list of design accolades for the Redding School of the Arts in Redding, CA, is impressive. It is the first new school campus in the world to receive Platinum certification under the LEED for Schools 2009 standards, and it also is expected to achieve Net-Zero. The school is designed to achieve the Collaborative for High Performance Schools (CHPS) certification, a national movement to improve student performance and enhance the education experience by building the best possible schools.
Photo Courtesy of Steve Whittaker
The design for the school was based on two essential ideas: First, the learning environment should create opportunities to show students, teachers and parents the importance of metal sustainability. Second, students should be inspired to learn in creative, colorful and fun surroundings. To help achieve these two ambitious functional and aesthetic goals, the design team turned to Metal Sales Manufacturing Corporation.
“We were looking for metal panels with recycled content, durability and an energy-friendly SRI (Solar Reflective Index) value,” says James Theimer, Principle of Trilogy Architecture who served as architect for the project. “Redding School of the Arts has been designed to last for 100 years. With the metal wall and roof panels, I think we found a product that would live up to that challenge.”
Photo Courtesy of Steve Whittaker
All of the metal panel colors used on the school are listed with ENERGY STAR®, improving energy-efficiency and reducing the amount of energy needed for cooling. The panels also have a long life cycle that will endure the wide temperature variations of the Sacramento Valley, are 100% recyclable, and contain a high percentage of recycled material – contributing to LEED points.
The use of metal wall and roof panels helps give the facility a smart and modern look worthy of its high-profile, high performance mission.
How do you design a Chicago cultural destination that will carry out the mission of the building owner, the Poetry Foundation, to celebrate the best poetry and put it before the largest possible audience?
Certainly, it’s no easy task. But renowned architect John Ronan of John Ronan Architects, Chicago, chose to wrap much of the new Poetry Foundation Building in a black zinc perforated screenwall, fabricated by VMZinc and installed by Tuschall Engineering Co., Inc., so that, when viewed from the front, the metal building becomes transparent and invites those on the street into an open-air garden to hear poetry and enjoy a place of quiet contemplation.
The garden is an urban sanctuary of sorts—a space that, according to Ronan, “mediates between the street and the building, blurring the hard distinctions between public and private.”
Ronan said the design of the building and the use of materials, such as perforated zinc wall panels, are intended to mirror the way in which people read poetry. “Just as good poetry doesn’t always divulge all of its meanings on the first reading, the new building will engage the public’s curiosity and unfold in states,” said Ronan.
Opened in June 2011, the Poetry Foundation’s new 22,000-sq.-ft., LEED-Silver home is one of only a few public spaces in the country built exclusively for the advancement of poetry.
If you’re like us, the brackets you filled out for your NCAA Basketball tournament pool were over long ago. But the tournament continues this weekend with the Final Four, and we need to find a new team to root for. Rather than picking winners by mascots or favorite location (we tried that before and it didn’t work), we thought we’d take a different approach: picking a winner that plays its games in a metal-clad arena!
Formawall Dimension Series Panels
Based on this, our pick to be cutting down the nets Monday night is the University of Louisville, which plays its home games at the KFC Yum! Center. The stadium features high-performance building technology and stunning aesthetics, thanks to CENTRIA’s Formawall Dimension Series panels and a design that focuses on transparent facades and natural lighting. The winner of an AIA Kentucky Merit Award, the new arena was completed in 2010, and has since hosted its share of major college hoops action. Conveniently, the Louisville Cardinals are the only number one seed to make it to the 2013 Final Four, so we like our odds.
Georgia Dome
Worth noting is that Atlanta’s legendary Georgia Dome is the host to this year’s Final Four. This enormous arena is a masterpiece of form and function, sporting over 200,000 square feet of CENTRIA’s Formawall Dimension Series insulated metal panels for the best in advanced thermal and moisture performance (ATMP®). The current home of the NFL’s Atlanta Falcons and the former home of the NBA’s Atlanta Hawks, the Georgia Dome is among the largest domed structures in the world and a staple in the landscape of global athletics—from the 1996 Olympic Games to the legendary Super Bowl XXXIV. Of course, it’s also the home of the 2013 NCAA Final Four!
Regardless of the winner, we’re sure there will be some exciting basketball. We’ll be tuning in to see how our prediction unfolds.
With the help of zinc wall panels, you’d never guess that this retail building, located in Hyde Park on the south side of Chicago, was formerly a Borders bookstore. The black and patina-blue VMZinc flat lock panels are not only versatile and extremely durable, but they add visual interest, even an edginess, to the building design, say Jim Tuschall of Tuschall Engineering Company Inc., Burr Ridge, IL, and architect Wil Bruchmann of Antunovich Associates, Chicago.
The project serves as an anchor to a revitalized retail street corridor near the University of Chicago campus. Slated to open in June, the building houses a women’s clothing store and yoga studio in the front portion colored blue, and a high-end restaurant and music venue in the black- colored back.
“I was drawn to the patinaed zinc because its color changes slightly with the time of day, weather, and seasons. Every time you look at the building, it has a whole different color that can range from gray to aqua blue to anywhere in between,” says Bruchmann. “The panels are uniform height but random lengths. Adding detail to the wall also created a dynamic transition between the two colors, which mimic the differing uses within the building.”
Bruchmann also notes the long life of zinc. “It ages well over time and is very resilient,” he says. “There’s no question in mind that this was the best product for this particular project. There’s no other material out there that could create this sort of look and feel.”
Several members of the Metal Construction Association, which consists of manufacturers and suppliers of metal roof and wall components, have jumped on the blogging band wagon. By adding their input on products, projects, industry issues and current events to the blogosphere, these companies are providing a valuable resource to architects and building owners. We hope you’ll check out these members’ blogs for additional insights, and add them to your reading list:
Alpolic Mitsubishi Plastics Composites America – Descriptions of company case studies, news and projects as well as views on compelling metal architecture, design and sustainability projects.
American Iron and Steel Institute – Institute news and viewpoints on national and international issues affecting the steel industry.
Since 1983, MCA has been privileged to represent the metal construction industry, and to help expand the amount of metal used in building envelopes. The association has guided its efforts with three distinct purposes:
• Universally promoting metal’s identity
• Unifying our industry
• And educating about metal’s benefits in construction.
The Heritage section is a media-rich, interactive timeline that features significant milestones from MCA’s history. Take a look at the site, enjoy a trip down memory lane, and learn more about the value that MCA has brought to the metal construction industry.
The Metal Initiative–MCA’s market development initiative launched in 2005–is proud to play a key role in strengthening MCA’s mission: To expand the use of metal in construction through marketing, technology and education.
MCA is excited and looking forward to the next 30 years!
More often than not, architects and designers choose Insulated Metal Panels (IMPs) for a combination of reasons, not the least of which is aesthetics given that they come in a variety of styles, sizes, colors, finishes, and textures and can be installed both horizontally and vertically. Metl-Span’s Tuff Wall® IMPs, for example, provide a stucco-like appearance to the new corporate-headquarter addition to the Hitchiner Manufacturing facility, Milford, NH, a casting supplier to manufacturers in the aerospace gas turbine engine industry. But according to Dennis Mires, PA, of The Architects in Manchester, NH, IMPs also met insurance requirements, stayed within the owner’s budget, and provided a high-tech look for the company.
With that in mind, what are top reasons for choosing IMPs? Industry experts say that the metal panels:
are energy-efficient. IMPs have two metal skins, an interior and an exterior, which are bonded to a foam polyisocyanurate insulation core, making them highly energy efficient, said Brian Jaks of Green Span Profiles, Waller, TX, a manufacturer of IMPs. Initially used on cold-storage facilities, the panels have R values as high as 8 per inch, compared to 3.7–4.3 per inch for batt insulation, and range in thickness from 2–6 inches.
have thermal performance. According to Ken Buchinger of Metal Building Components, Inc., who recently spoke at METALCON, IMPs provide continuous insulation and consistent R values across walls, and have concealed fastener systems that prevent thermal bridging between the exterior and interior skins. He further noted that IMPs tend to hold their R value over time and do not have significant thermal drift.
allow for fast installation. IMPs’ one-piece construction makes for faster installation, Buchinger said. Faster installation helps lower construction costs and interim financing costs. Moreover, he said, the steel skins are resistant to abuse and, compared to conventional building envelope materials, are not as affected by adverse weather conditions such as high winds.
are suitable for green building. IMPs were used on the new LEED-gold-certified “Bartholomew Building” addition to William Allen High School in Allentown, PA, for their simplicity of design. “The [system] just goes together,” said Mitch Miller, associate and director of specifications of USA Architects, Easton, PA. “You’re installing the insulation and the finished panel at the same time.” Furthermore, the metal in a panel’s skin often has a high content of recycled steel or aluminum, and, when IMPs are removed from a wall, they can be recycled or re-used on another project, saving them from the landfill.
offer unsurpassed design flexibility. “People like the panel because it has a flat appearance,” Jaks said. “It doesn’t necessarily have corrugation and architects like that.” He added that IMPs are available in a variety of textures, including smooth, embossed, and heavy embossed. They also come in wide range of colors, and can be customized to match any color palette. IMPs’ design flexibility allows the ability to achieve almost any look and increase curb appeal.
Haughton Middle School
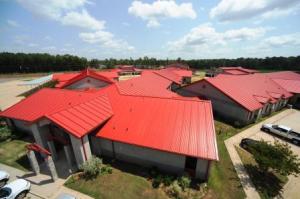
are well suited for roof applications. More than 130,000 sq. ft. of IMPs was used to reroof the eight-building Haughton Middle School complex in Haughton, LA. According to Lauren Marchive, project architect with Newman Marchive Carlisle, Inc., Shreveport, LA, the local school board chose IMPs for their thermal performance and because the roof system was available in red, which matched the school’s original design. Even more vital was the speed and ease of installation, and that the roof could be installed during the school year on sections of buildings that were not in use.
Choosing between metal construction materials and systems can be complex—each project has a number of factors that need to be considered. But IMPs offer a host of benefits to make them an attractive choice for a wide variety of projects.
My daughter just started kindergarten this fall, and picking her up from school each day often reminds me of my days in grammar school. The brick-walled schools that I attended years ago are still in use today (they seemed so much bigger back then), and still providing students with a great environment in which to learn.
But just as I am reminded that every year I am getting older, there are reminders that the country’s thousands of school buildings are aging, too. Many are being replaced with new, state-of-the-art schools, and many more are being retrofitted to make them current with the latest education, technology and energy standards.
William Allen High School, Allentown, PA
And with more frequency than in the past, those familiar brick walls are being upgraded and replaced with new, energy-efficient metal walls and roofs. Take, for instance, the Metal Construction Association’s newest case study on the William Allen High School in Allentown, PA. The school—originally constructed with brick masonry—had outgrown its existing space, so they built a new addition on an adjacent lot. The exterior of the new building is a combination of brick and metal panels, with the majority of wall surfaces being insulated metal panels (IMPs).
The metal complements the brick aesthetically—a trend that we are seeing more and more of—and it helped the new building attain LEED gold certification. Not only are the IMPs energy-efficient, but the added benefit of quick installation (IMPs allowed the building to be enclosed with insulation and the finished panel in one shot) made them an ideal choice for this project.
According to a new study released at Greenbuild 2012 by McGraw-Hill Construction, the top reasons for building green are client demand, market demand, lower operating costs and branding advantage. In 2008, the top reasons were doing the right thing and market transformation. This shift signifies that firms are seeing the value in building green, and that it can strengthen their bottom line. And building green is not just for new construction; renovation projects also reap the benefits, including near-term and long-term operating cost savings for building owners, as well as increased building values. (You can read the full article with additional details about McGraw-Hill Construction’s new study on the United States Green Building Council site.)
It was great to see so many MCA member companies exhibiting at Greenbuild 2012, and a reminder of the many green benefits in building with metal. Metal construction products have high recycled content and are recyclable, have fully developed distribution networks and are energy efficient. Their many benefits allow them to qualify for points in the United States Green Building Council’s LEED program. And their design flexibility allows architects and building owners to achieve design goals while building green.
Want to learn more about building green with metal? Register for our free webinar “Building Green with Metal Roofs and Walls” on January 17, 2013.